We recently visited a house that had almost everything: a great location, excellent orientation, lovely surroundings. Our clients were excited, and so were we. We really wanted to show them how to make it liveable.
After the inspection, we had to be honest. The structure was weak from the start, and the materials had been chosen for price, not performance. There was no sensible way to make the house worthwhile. A solid stone ruin on the same plot would have been the better investment.
That’s a shame, but it’s also a useful lesson about what “well built” really means, especially if you’re thinking of buying a home in Spain.
Well built is a plan, not a material list
When people talk about quality, they usually mean materials: good stone, solid timber, quality windows. Materials matter, but they’re the last link in a chain. A well-built home begins long before the first wall goes up.
Location. The ground, how water moves across it, exposure to wind, and the risk of damp all shape a house for its whole life. A good site forgives many mistakes. A bad site punishes even careful construction.
Orientation. Where the sun rises and sets, where the rain and wind come from, and where the rooms sit in relation to all of that. In Galicia, Asturias and Cantabria, with their Atlantic weather, orientation determines how dry, warm and pleasant a house is, and how much you’ll spend heating it.
A solid base. Foundations must suit the ground they sit on. A house can be beautiful, but if it moves, cracks or takes on moisture from below, the problems only grow with time.
Proper statics. The structure must carry its loads in a way that makes sense: walls, floors, roof and openings working together. Weak or improvised structure is the hardest problem to fix, because everything else depends on it.
Materials that fit the job. Not the most expensive, but the right ones, used in the right places, in a way that lets the building do what it was designed to do.
The triangle of a sound home
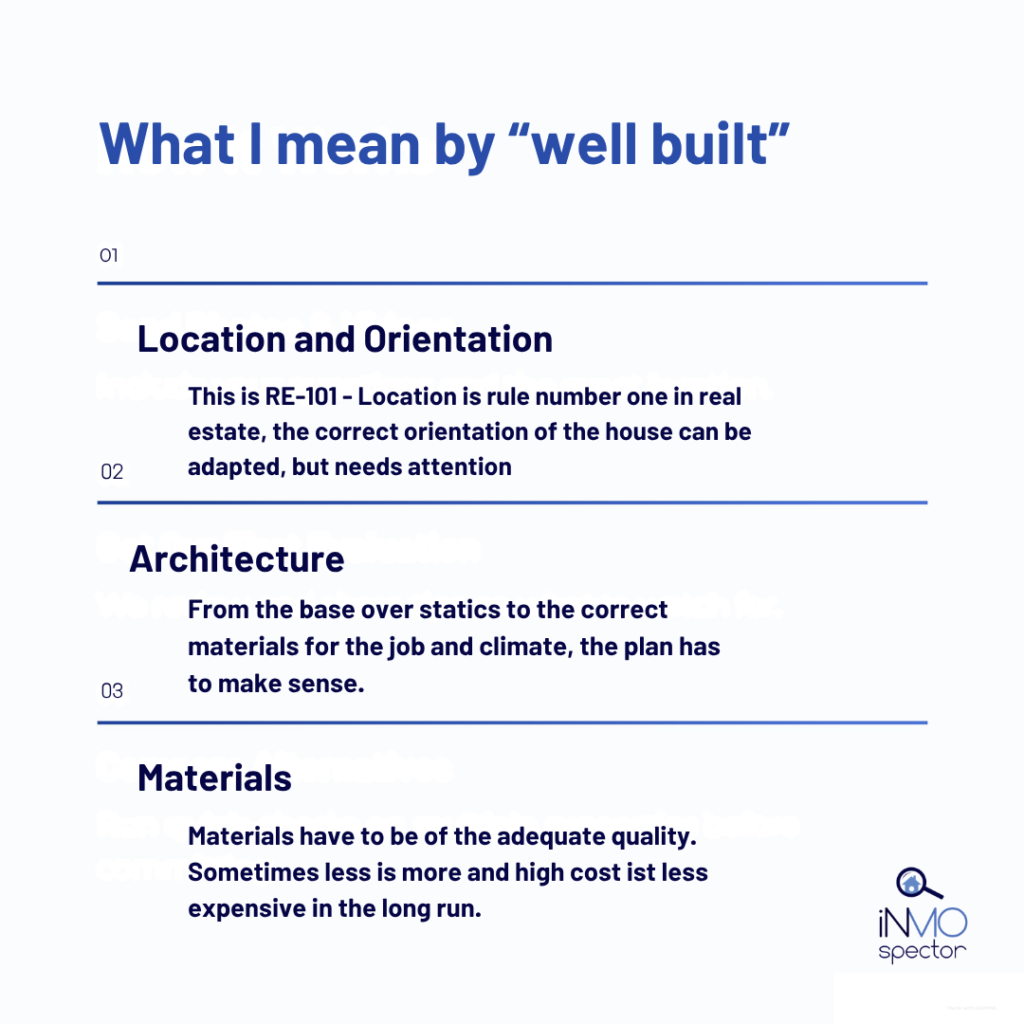
It helps to boil all of this down to three corners of a triangle:
- Location and orientation. The site and how the house sits on it. This is the one corner you can never change after the fact.
- Architecture. The plan: the foundation, the statics, the layout of walls, floors, roof and openings, and how the whole thing responds to weather and ground.
- Materials. What the building is made of, and whether it suits the plan and the climate.
The triangle only stands if all three corners are there. A great site with poor architecture gives you a house that moves, leaks or can’t be altered. Excellent architecture in cheap materials ages badly. Fine materials on a badly chosen site, or without a coherent plan, are simply wasted. Notice too that the corners depend on each other: the architecture decides which materials make sense, and the site decides what the architecture has to cope with.
The house we visited had the first corner in perfect condition. The second and third were both missing. And because location and orientation can’t compensate for a weak structure, the excellent site couldn’t save it.
It doesn’t have to mean concrete and steel
A common assumption is that strong equals lots of concrete and steel. It doesn’t. Some of the most durable houses in Spain contain neither.
Traditional houses in Galicia are built with stone and earth (or lime) in the walls, and wood for the internal separation: floors, beams, partitions. It’s a system that has worked for centuries because it was designed as a whole. Thick stone walls give mass and stability. Timber gives flexibility and carries loads across floors. The materials come from the land and are suited to its climate.
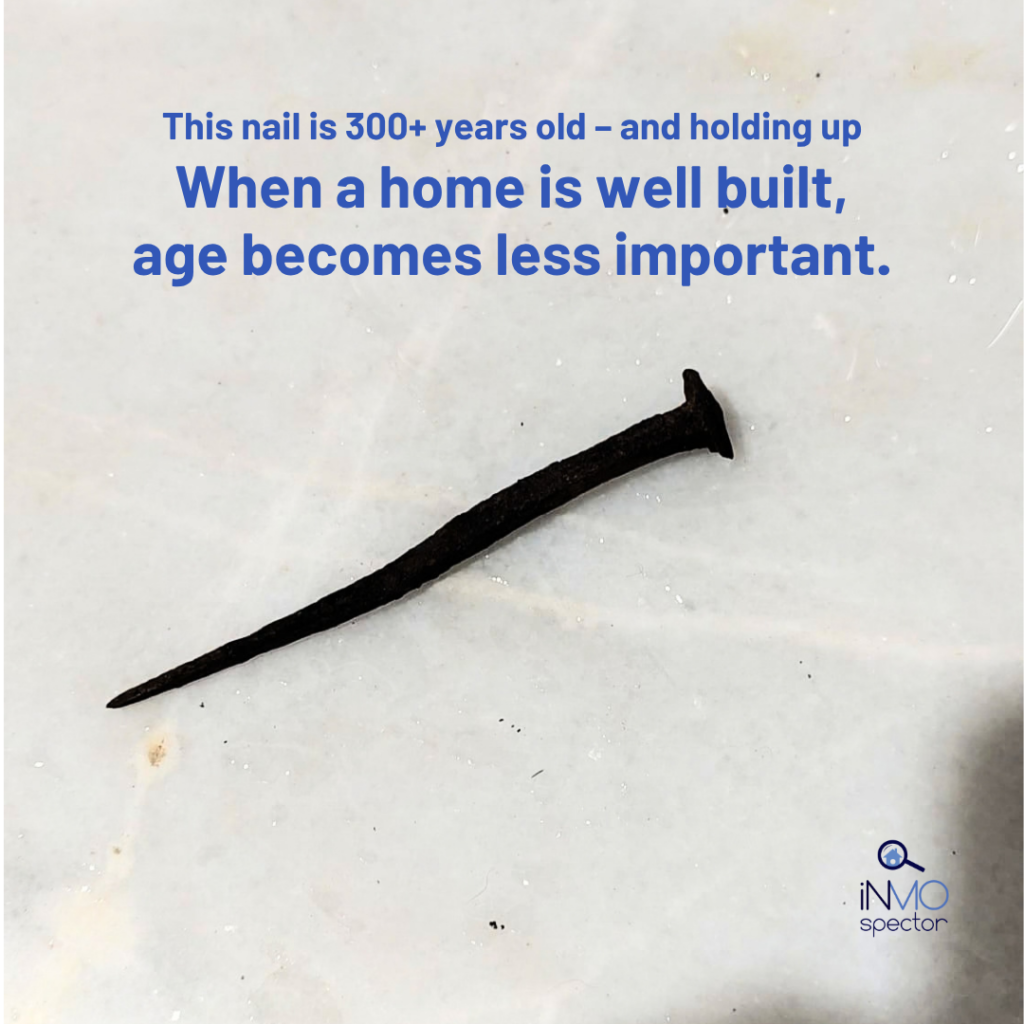
Look closely at a well-made traditional house and you’ll notice something else: it often needs no forceful “glue” at all. Joints are cut to fit. Beams sit in the walls because of how they were designed, and weight and geometry do the work that nails and screws do in cheaper construction. That is what a solid plan looks like in practice.
Old doesn’t mean finished: why good bones can be renovated
Of course, these houses get old. Roofs need replacing, timber needs treating, walls may need repointing, and homes built a century ago rarely have the insulation, bathrooms or electrics that we expect today. Many traditional houses need updating.
But here’s the important point: if the basis was thought through and executed well, renovation, or even full restoration, is possible. The foundations and walls are still there. The structure still works. You can add modern comfort, improve energy performance, install a heat pump or photovoltaics, and reorganise the interior, all on a base that will hold.
The opposite is also true. When the plan was poor and the execution cheap, there’s nothing solid to build on. Every improvement means correcting a fundamental problem first. Costs climb, the outcome stays uncertain, and at some point the sums simply don’t work. That’s exactly what we found in the house we visited.
“Would a ruin have been better?” Sometimes, yes
It sounds provocative, but it makes sense. A stone ruin with intact walls and a sound foundation has a known quantity: you can see what you have, and you can plan a restoration around it. A cheaply built, structurally weak house that looks finished can hide problems that only show up after you’ve paid, and can cost more to fix than to rebuild.
Buyers often fall for a house’s surface: the views, the garden, the fresh paint. What decides whether it’s a good investment is what you can’t see at first glance.
What this means if you’re buying in Spain
Many international buyers come to Spain for the weather, the lifestyle and the landscape. Many want a house rather than an apartment, with outdoor space, land, character. All of those are excellent reasons. But they are also reasons to look carefully at the structure, because a house with land and character is often an older house, or one that has been extended or “refreshed” over the years.
A few questions worth asking before you commit:
- How is the house sited and oriented? Does it stay dry, and does it get the sun where you want it?
- What is it built on, and are there signs of movement, cracks or moisture from below?
- How is the structure organised, and have walls, openings or floors been altered?
- Are the materials appropriate to the building, and to the climate?
- If it needs work, is the base strong enough for the work you have in mind?
You don’t need to answer these on your own, and shouldn’t have to. That’s what an independent technical inspection is for.
Where iNMOspector fits in
Our technical inspections, from small homes to full ITE building inspections, look at exactly these things. Together with urbanistic reports, market valuations, pest diagnoses and energy efficiency certificates, they give you the facts you need to decide and to negotiate.
One thing we want to be clear about: we don’t pass or fail properties. We create transparency. Some houses turn out to have excellent bones and a straightforward path to renovation. Others don’t, and it’s far better to know before you sign the arras than after the escritura.
When the structure is sound, our sister company iNMObuilder can help with what comes next: renovation, restoration, building projects, licence applications, finding the right builder, and improvements like photovoltaic systems or heat pumps. When it isn’t, we’d rather tell you honestly, as we did in this case, so you can put your money into a home that will actually last.
The takeaway
A well-built home isn’t defined by how much steel or concrete it contains, or by how new it looks. It’s defined by the quality of the plan behind it: the location, the orientation, the foundation, the statics, and materials chosen to work together. Get that right, and a house can be cared for, updated and restored for generations. Get it wrong, and even a perfect view won’t save it.
Thinking about buying a house in Galicia, Asturias, Cantabria, Extremadura or anywhere else in Spain? Get in touch, and let’s check the bones before you fall for the view.